Save
Ask
Tour
Hide
Share
$799,000
1 Day On Site

1754 Fairway Drive
Birmingham City, MI 48009

For Sale|Single Family Residence|Active
4
Beds
4
Total Baths
2
Full Baths
2
Partial Baths
3,084
SqFt
$259
/SqFt
1967
Built
Subdivision:
ASSRS 9 - BIRMINGHAM
County:
Oakland

Due to the health concerns created by Coronavirus we are offering personal 1-1 online video walkthough tours where possible.
Call Now: 248-213-8606
Is this the listing for you? We can help make it yours.
248-213-8606
Upcoming Open Houses
Due to COVID-19, we recommend you verify Open Houses before attending.
Sun, Sep 27, 12:00 PM - 2:00 PM
1754 Fairway Drive1754 Fairway Drive1754 Fairway Drive1754 Fairway Drive
Save
Ask
Tour
Hide
Share

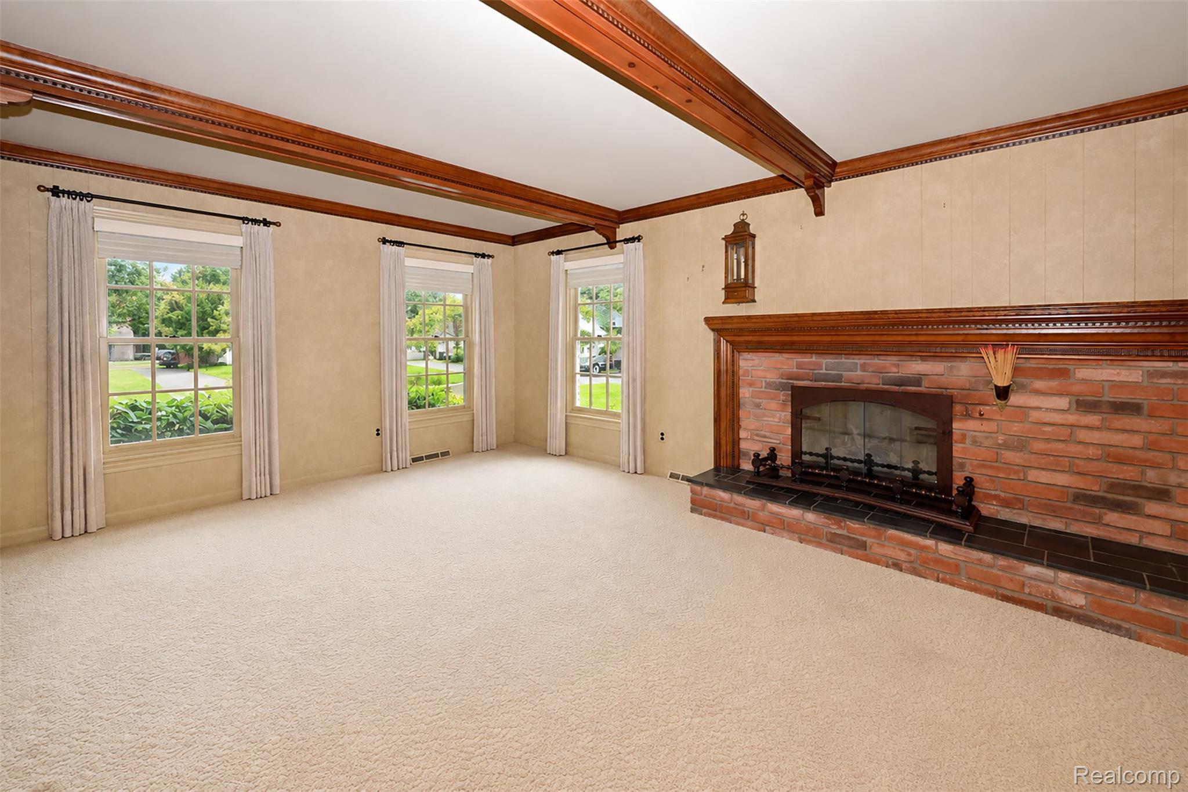
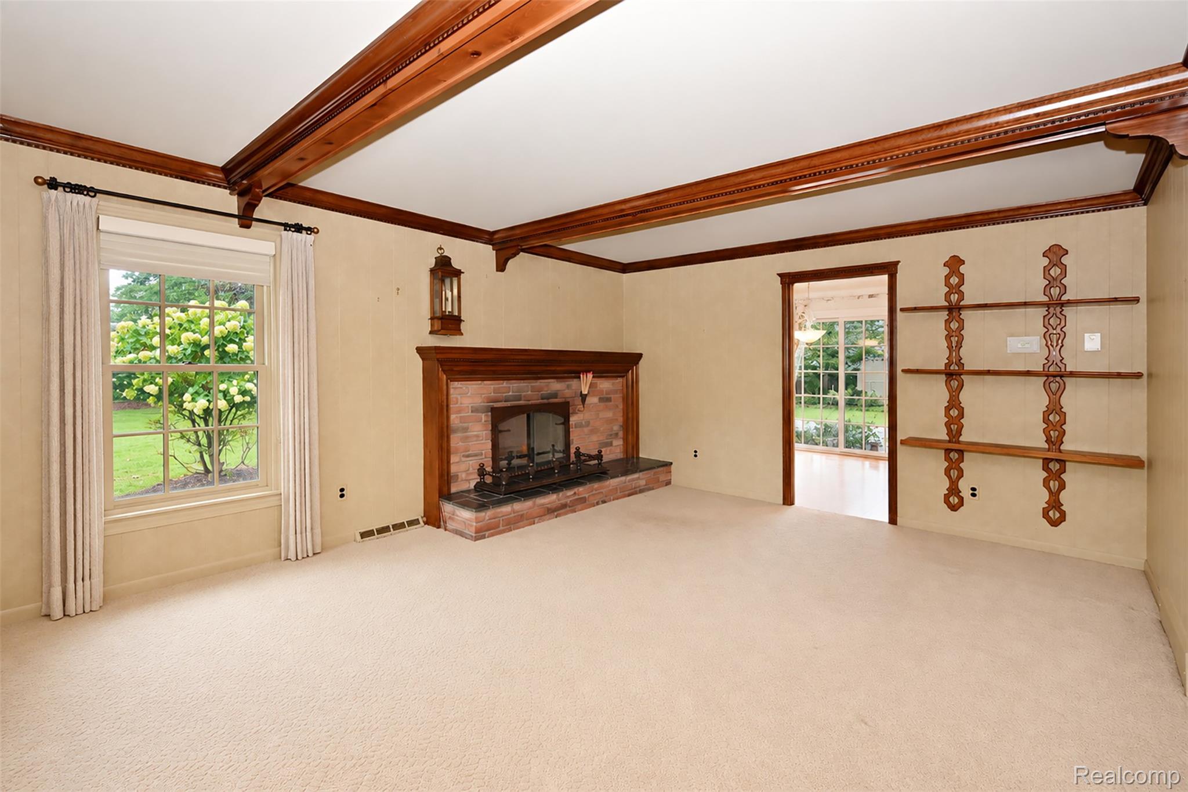
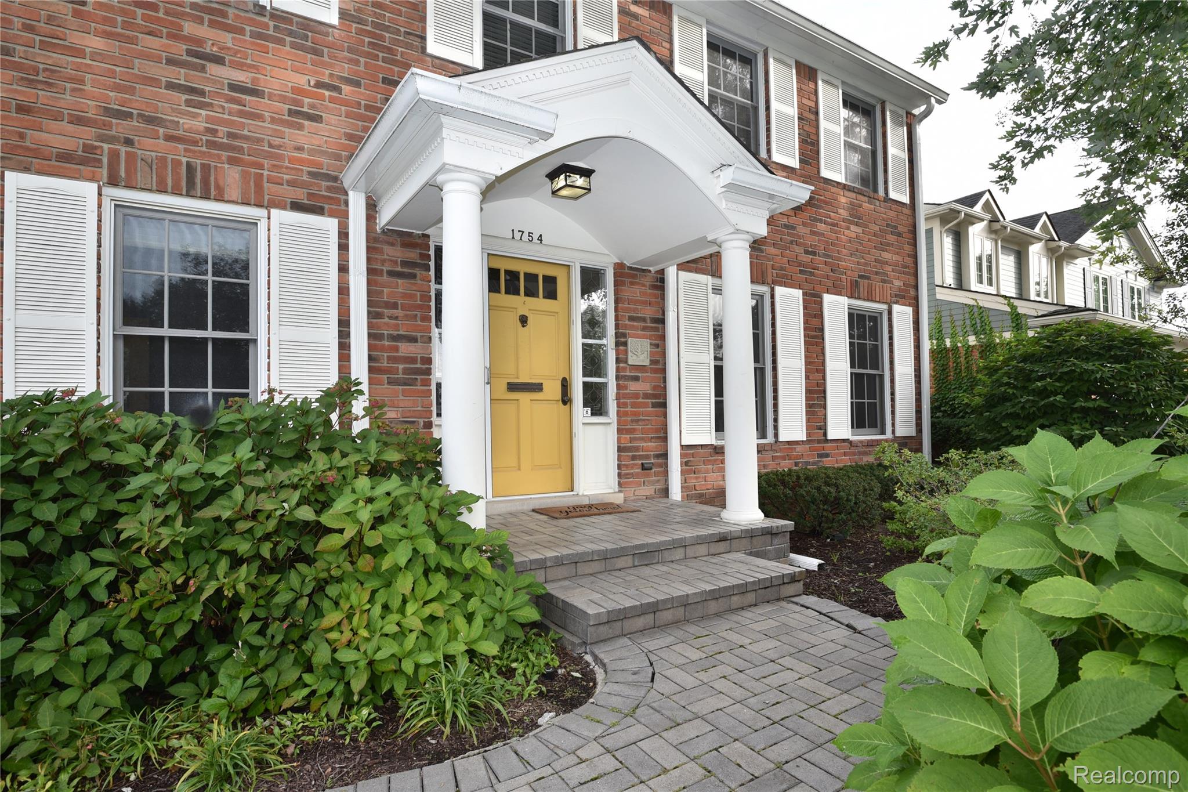
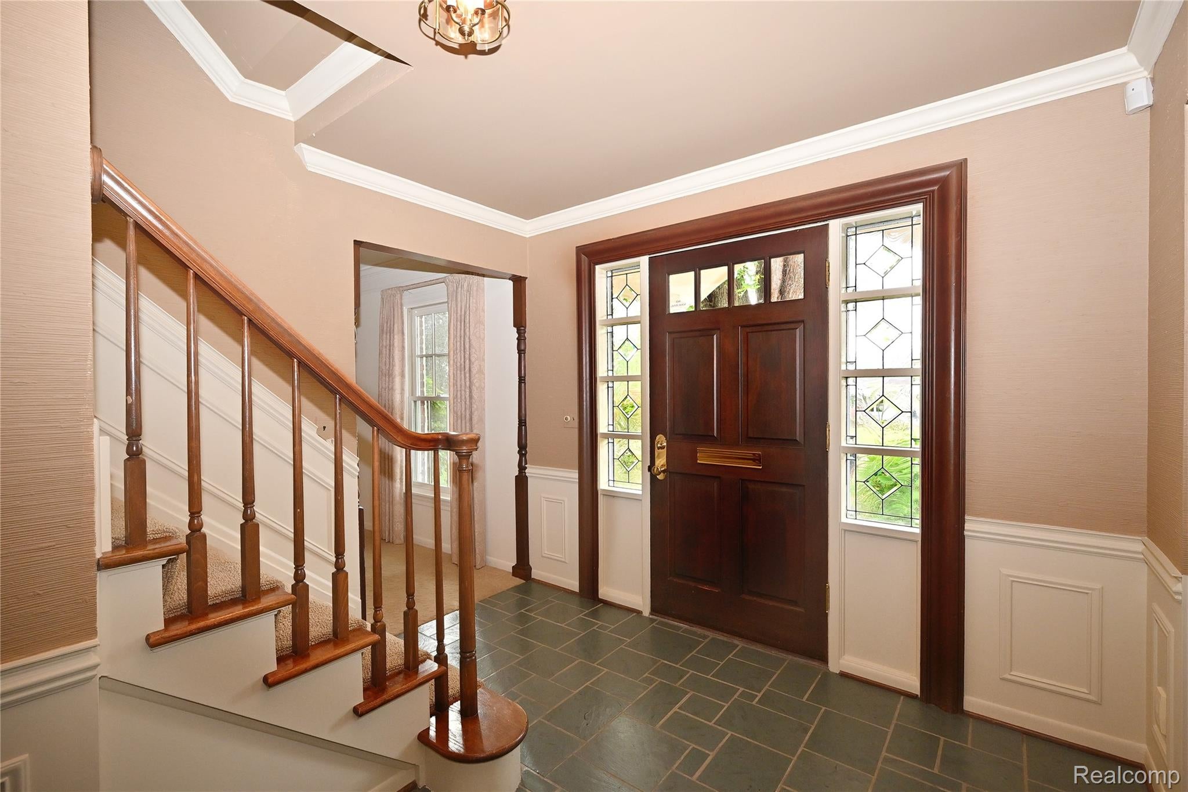
Welcome to this beautiful four bedroom brick Colonial in Birmingham, ideally positioned on a gracious, elevated lot surrounded by mature trees and gardens. Offering two full and two half baths, this home combines classic character with a wonderful setting and an enviable location. The property also holds a special piece of Birmingham history as the longtime owners of Alban's Bottle & Basket spent many years making this house their home, adding a meaningful connection to the community. Thoughtfully maintained, the home offers an exciting opportunity for a new owner to personalize the spaces and bring their own design vision to this wonderful Birmingham setting. The home is around the corner from Pleasant Street and close to Mill's Pharmacy, Lucky's Coffee, Birmingham Country Club, Seaholm High School, and the many amenities of downtown Birmingham and offers a peaceful setting with exceptional convenience. An additional adjoining lot/parcel - approximately (66 x 142) is also available for purchase, providing a unique opportunity for added land and flexibility.

Save
Ask
Tour
Hide
Share
Listing Snapshot
Price 
$799,000
Days On Site 
1 Day
Bedrooms 
4
Inside Area (SqFt) 
3,084 sqft
Total Baths 
4
Full Baths 
2
Partial Baths 
2
Lot Size 
0.21 Acres
Year Built 
1967
MLS® Number 
20261077445
Status 
Active
Property Tax 
$8,400
HOA/Condo/Coop Fees 
N/A
Sq Ft Source 
Public Records
Friends & Family
Recent Activity
yesterdayListing first seen on site
yesterdayListing updated with changes from the MLS®
General Features
Acres 
0.21
Attached Garage 
Yes
Cross Street 
Pleasant and Fairway Drive
Disclosures 
Taxes Homestead Exempt
Garage 
Yes
Garage Spaces 
2
Levels 
Two
Parking 
AttachedDriveway
Pets 
Cats OKDogs OK
Property Sub Type 
Single Family Residence
Security 
Security System Owned
Sewer 
Public Sewer
Special Circumstances 
Standard
SqFt Above 
2284
SqFt Below 
800
Style 
Colonial
Utilities 
Sewer AvailableWater Available
Water Source 
Public
Interior Features
Appliances 
RefrigeratorGas Water HeaterBuilt-In Electric RangeBuilt-In RefrigeratorDisposalDouble OvenDryerMicrowaveWasher
Basement 
Finished
Cooling 
Central Air
Fireplace 
Yes
Fireplace Features 
Family Room
Furnished 
Unfurnished
Heating 
Forced AirNatural Gas
Interior 
Smart Thermostat
Laundry Features 
Electric Dryer HookupLaundry Room
BathFull 
Dimensions - 9 X 8Level - Second
BathLav 
Dimensions - 7 X 5Level - Basement
Bedroom 
Dimensions - 14 X 12Level - Second
Dining Room 
Dimensions - 14 X 12
Family Room 
Dimensions - 18 X 14
FlexRoom 
Dimensions - 28 X 27Level - Basement
Kitchen 
Dimensions - 20 X 11
Laundry 
Dimensions - 17 X 6
Living Room 
Dimensions - 18 X 14
Master Bathroom 
Dimensions - 10 X 6Level - Second
Master Bedroom 
Dimensions - 17 X 13Level - Second
Other 
Dimensions - 18 X 10
Save
Ask
Tour
Hide
Share
Exterior Features
Construction Details 
BrickMetal Siding
Exterior 
Lighting
Fencing 
Back YardFenced
Lot Features 
Split Possible
Patio And Porch 
CoveredPorch
Pool Features 
None
Roof 
Asphalt
Community Features
Accessibility Features 
Standby Generator
Association Amenities 
Maintenance Grounds
MLS Area 
Area02192Birmingham
School District 
Birmingham
Financing Terms Available 
CashConventional
Building Access 
GroundLevelwSteps
Roads 
Paved
Schools
School District
Birmingham
Elementary School
Unknown
Middle School
Unknown
High School
Unknown
Listing courtesy of The Agency Hall & Hunter: [email protected]


IDX provided courtesy of Realcomp II Ltd. via RealcompIILtd. Copyright © 2026 Realcomp II Ltd. Shareholders.

IDX information is provided exclusively for consumers' personal, non-commercial use and may not be used for any purpose other than to identify prospective properties consumers may be interested in purchasing and that the data is deemed reliable but not guaranteed accurate by the MLS.

Neighborhood & Commute
Source: Walkscore
Disclosure: Community information and market data powered by Constellation Data Labs. Information is deemed reliable but not guaranteed.
Save
Ask
Tour
Hide
Share